A water release in a Sahuarita business can interrupt access before the full material damage is understood. Rancho Sahuarita Marketplace and the Town Center area are served by Sahuarita Water Company, while each affected property still needs a specific building response. The manager's first task is to establish a safe boundary and put the right people in charge of source control, contents and recovery.
Key takeaways
- Assign a property contact who can coordinate access and authorize the inspection.
- Keep employees and visitors outside wet or electrically unsafe areas.
- Document inventory where it stood before moving affected items.
- Use a room map to separate occupied space from extraction and drying work.
- Base reopening decisions on the completed safety and material checks.
Choose one contact for the building response
A tenant, property manager and owner may each hold part of the information needed for a commercial loss. One coordinator should maintain the current contact list and access arrangements.
That person can make sure the source trade and restoration contractor receive consistent descriptions of the wet rooms.
The coordinator should identify who can authorize inspection openings, contents movement and temporary changes to room use. These decisions can arise quickly after the initial walkthrough.
A documented approval route keeps equipment and staff from waiting while different parties assume someone else is responsible.
The business can keep a simple action record with the task, assigned contact and current status. Source correction, electrical assessment and material drying belong as separate entries.
A short record that is updated after each visit helps the manager explain progress to people who were not on site.
- Name the person arranging access for each trade.
- Clarify who approves building and contents decisions.
- Record unresolved tasks with an assigned contact.
Draw a boundary that visitors can understand
Wet commercial flooring can affect entrances, corridors and rooms that people use without asking permission. The manager should establish a visible restriction and direct employees away from electrical concerns or unstable finishes.
A familiar route may need to change while the building is assessed.
The commercial water damage inspection considers safe access along with the wet surfaces. The contractor should know which doorways serve occupied rooms and where equipment delivery is practical.
An agreed route helps reduce conflict between the cleanup setup and necessary building movement.
Temporary access arrangements should be explained to everyone admitting staff or visitors. A change during the work, such as opening a wall or relocating a dehumidifier, may alter that arrangement.
The coordinator can keep the current room restrictions available at the point where people enter.
- Identify the affected entrance and adjoining circulation space.
- Keep barriers in place until the responsible contractor changes them.
- Communicate revised access to staff handling arrivals.
Preserve inventory context before clearing the room
A photograph of a wet item is more useful when it also shows where that item stood. Shelving, cartons and furnishings can conceal the route water followed across a business floor.
Wide images taken before relocation help connect an inventory decision with the surrounding building condition.
The contents record should distinguish visibly affected goods from dry goods moved only to make access possible. Each category needs an identified holding location.
This prevents a cleared room from creating confusion about what was damaged and what was simply displaced during the work.
Private business information should remain protected during documentation. The manager can coordinate photographs so that the record captures water contact and material condition without unnecessarily exposing customer or employee documents.
Contents access can be limited to the people assigned to inventory and recovery.
- Photograph the original position of affected stock and furnishings.
- Separate damaged items from dry items moved for access.
- Keep sensitive documents in an appropriate controlled location.
Match the water route to the source trade
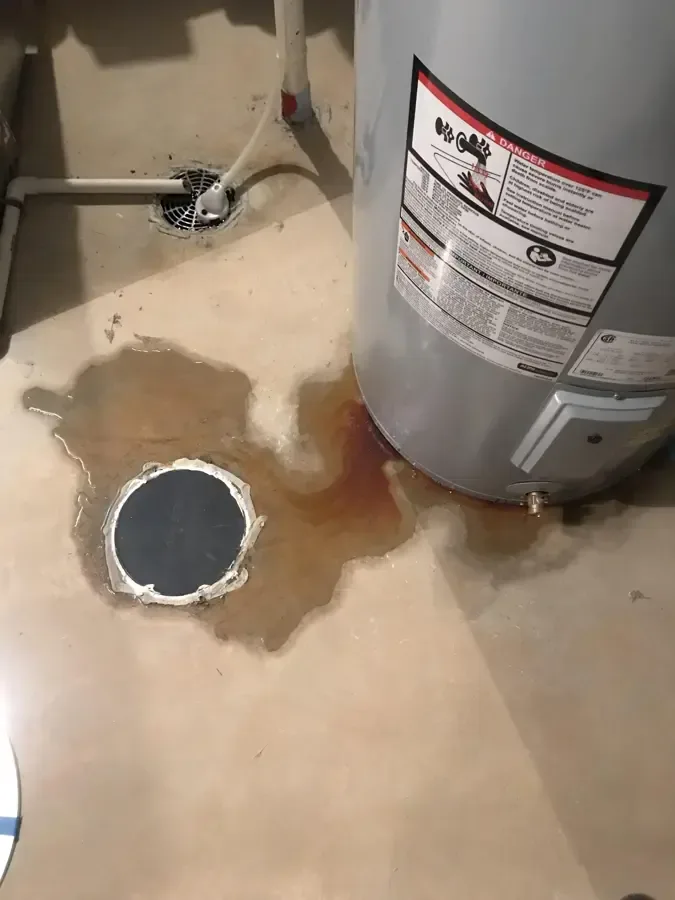
The source may involve a supply connection, appliance or exterior entry. The manager should preserve the initial observations and send the relevant trade a clear description.
The restoration contractor follows the released water through the interior while the source professional addresses the failed component or entry route.
If a supplier question accompanies the incident, the property account should be available to the coordinator. Sahuarita does not provide drinking water, and separate suppliers serve the area.
A bill identifies the contact for a service question without delaying the building inspection.
The source findings should identify work performed and any followup required. The manager can keep that record beside the interior room map.
When water affects more than one tenancy, the coordinator should arrange appropriate access and share the relevant observations with the responsible property contacts.
Set up recovery around materials and occupied rooms
The water extraction team removes accessible liquid and records the affected floor and wall edges. Stored goods or furniture may need controlled relocation to expose those surfaces.
The removal route should keep wet materials out of the agreed dry holding area.
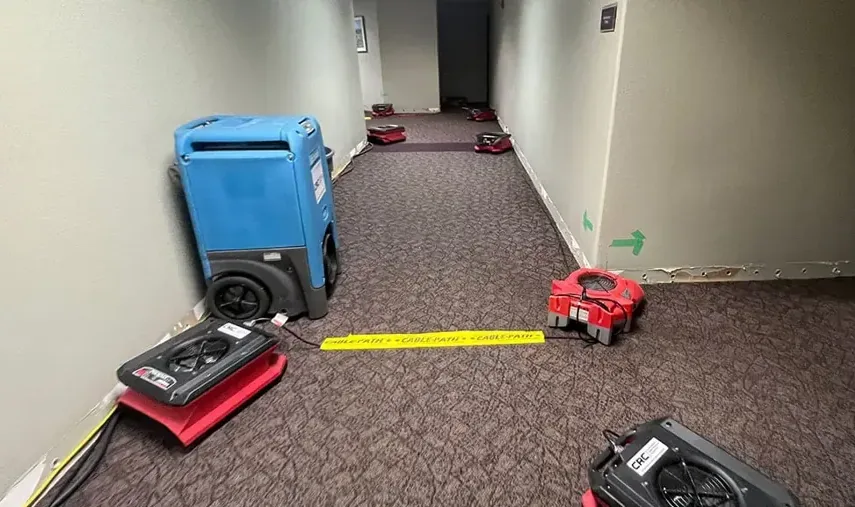
Drying equipment needs a layout that reflects both the material assembly and building access. Hoses, cords and air movers should be accounted for in the current room plan.
Employees should know whom to contact if the setup blocks an essential function or creates an access concern.
The business can discuss whether unaffected rooms remain usable with the responsible professionals. That decision depends on the actual separation, source condition and hazards present.
The work schedule should describe what access the contractors need so that staffing plans do not interfere with inspections or equipment.
Track progress through each affected room
A cleaned corridor may be ready for a different use before an adjoining wall assembly is ready to close. The structural drying record should label retained materials and repeat measurement locations.
That detail allows the manager to understand why restrictions differ between spaces.
The contractor should explain changes in equipment, access or removal when they occur. A slow floor edge or newly exposed wet cavity may alter the repair scope.
The action record can then be updated so the owner, tenant and next trade use the same current information.
Most alterations, replacements and repairs in the town need permit assessment, with exemptions depending on the work. The repair contractor should describe the actual commercial scope, including changes beyond surface finishes.
Any permit correspondence belongs with that scope so the business can track the next steps.
Reopen through a documented handoff
A return to normal use should follow the required source, safety and material checks for the affected areas. The manager needs a clear account of completed work and any remaining limitation.
An equipment pickup alone should not leave employees to infer which rooms are ready for use.
The closing walkthrough can follow the room map and inventory list together. It should identify retained surfaces, removed materials, contents disposition and finish tasks still outstanding.
Each repair visit should have an access contact so the business can plan around it.
The final file should be understandable after staff changes or the end of a tenancy. A concise timeline, labeled photographs and completed task list preserve the reason for the work.
Those records also help future maintenance personnel locate the area and understand what was repaired there.
Questions
Who should coordinate a loss in rented business space?
The tenant and property contacts should agree on a person who maintains the access and action record. That coordinator can route approvals to the appropriate decision maker and keep the current work scope available to each trade.
Can unaffected stock stay inside the business?
A dry holding location may be possible when it is separated from the work and approved as part of the access plan. The inventory should identify goods moved for protection separately from goods that contacted the release.
Why label the drying record by room?
Different assemblies can reach their next repair decision at different times. Room labels let the manager match a material finding to a specific restriction, equipment location or scheduled reconstruction task.
Should employees move an air mover blocking a cupboard?
The access problem should be reported to the contractor so the setup can be adjusted deliberately. Unplanned equipment changes can alter the drying conditions and leave the monitoring team with an inaccurate account of the room.
What belongs in a reopening handoff?
The manager needs the completed source and safety actions, final material observations and any remaining room restriction. The handoff should also identify finish repairs or contents decisions that continue after the active drying work ends.