
The Santa Cruz River flows through Sahuarita during monsoons and extended wet periods. When rainwater appears at a home doorway, the immediate work starts at that threshold: keeping people safe, recording the entry path and containing the indoor spread. A careful room inspection turns a confusing storm loss into a clear cleanup and repair plan.
Key takeaways
- Avoid moving exterior water and keep indoor wet areas separated from occupied rooms.
- Photograph the doorway, adjoining walls and floor transitions from safe positions.
- Treat muddy water and wet porous contents as a cleanup assessment priority.
- Track retained flooring and wall bases after standing water is removed.
- Send incorporated property flood questions to the town with the parcel details.
Record the threshold while conditions are changing
A door opening gives the inspection a useful starting point. Photographs can show residue on the sill, water against the lower frame and the direction of the indoor trail.
An image taken from a dry room may preserve those details without putting the owner in exterior flowing water.
Include the adjacent wall and any nearby opening in the frame. Water might also appear at a wall base, window edge or another doorway during the same rain.
Keeping the observations separate gives the cleanup team a better route to follow than treating every damp surface as one entry point.
A simple written sequence helps connect the pictures. The owner can note when rain was noticed indoors, where the first wet patch appeared and what changed afterward.
If the door was opened or a temporary barrier was moved, that action belongs in the account too.
- Take photographs from stable dry positions.
- Keep each visible entry point in a separate note.
- Record changes to doors or temporary barriers.
Keep dirty water away from occupied space
Rainwater that crosses soil and exterior surfaces can carry residue into a home. Occupants should avoid walking through the affected area, moving muddy items through bedrooms or placing wet cartons on clean furniture.
The response starts by establishing a controlled route for people and equipment.
A storm water cleanup visit evaluates electrical exposure, unstable finishes and the condition of the incoming water. Those findings determine the practical work boundary.
A dry looking adjoining room can serve as a holding area only after the access route and surfaces are checked.
Children and pets need an occupied area outside the cleanup space. The responsible adult can tell the contractor which rooms are essential for daily use and where movement through the building is unavoidable.
That conversation helps plan containment and equipment without obscuring an exit.
- Stop foot traffic through muddy floor areas.
- Keep damp contents separate from unaffected belongings.
- Describe wet outlets or unstable surfaces before entry.
Inspect the layers beside the door frame
The visible sill is only part of the opening. Water can wet lower trim, the flooring edge and the material behind a baseboard.
Technicians examine these transitions and mark locations where measurements can be repeated after extraction and cleaning.
A rug may conceal a larger wet area, while a cabinet near the doorway can hide moisture behind its base. The contractor should explain how those obstructions will be checked.
Moving an item or opening a finish needs a documented reason tied to the path of the water.
A room sketch helps keep the inspection coherent. It can label the entrance, nearby wall returns and the next doorway reached by the release.
As concealed conditions become visible, the sketch gains detail rather than forcing the crew to rely on memory about the first wet boundary.
- Check the lower door frame and adjacent trim.
- Inspect floor transitions beyond the obvious water mark.
- Photograph concealed surfaces exposed during access.
Remove liquid and residue before drying retained materials
Accessible liquid and tracked debris need controlled removal. The flood cleanup service considers what contacted the water, how materials are assembled and whether a surface can be cleaned.
Decisions about porous layers should be explained before finish work begins.
Retained hard surfaces are cleaned according to their condition and exposure. Materials selected for removal should be recorded by room and photographed before disposal.
That record connects the removal decision with the actual surface instead of leaving an unexplained gap in the repair estimate.
Equipment should support the inspected work area once contamination concerns are addressed. Simply directing household fans at muddy flooring can disturb residue and leave hidden layers untreated.
The contractor's sequence should make clear when extraction, cleaning and drying each occur.
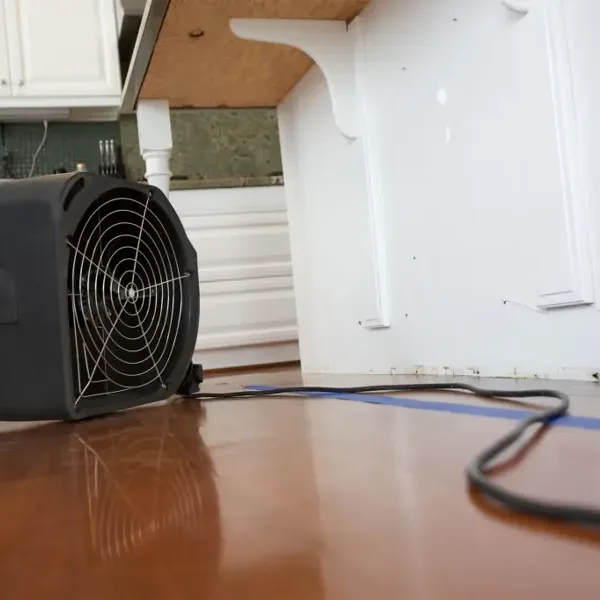
Watch the floor edge after the puddle disappears
An entrance can look better soon after liquid removal while the lower wall and floor backing remain damp. Repeated checks at the same marked locations show how those materials are responding.
Measurements are particularly useful where different finishes meet and where furniture previously blocked inspection.
A structural drying assessment identifies suitable dry comparison areas and records the retained materials. The equipment plan can then change as individual surfaces recover.
A floor edge that lags behind the room may need further investigation or a different access arrangement.
Daily living can interfere with that plan if hoses, barriers or air movers are moved without coordination. The owner should report noise, access or power concerns to the contractor so the setup can be adjusted deliberately.
Comfortable room air alone should not decide whether a concealed layer is ready for closure.
Bring parcel questions to the appropriate office
Pima County maps regional flood hazards and directs incorporated Sahuarita parcel inquiries to the town. A property owner seeking flood information should have the parcel identification ready and describe the location of the observed entry.
The question can then focus on the actual property.
The cleanup record supplies practical detail for that conversation: exterior photographs taken safely, the doorway involved and the indoor water route. It is useful to retain those documents alongside any drainage or building advice received after the event.
Consistent descriptions help later contractors understand the concern.
Most alterations, replacements and repairs need town permit assessment, with exemptions depending on scope. Proposed work around the entrance should be described clearly, including changes to the door assembly, adjacent finishes or other building elements.
The repair contractor can then coordinate the applicable permit process.
Restore the entrance with a clear closeout record
Before replacement trim covers the opening, the contractor should show which surrounding materials were retained and how their final condition was assessed. Photographs of the exposed doorway layers make the final repair easier to connect to the earlier cleanup.
That record is useful if a later rain prompts another inspection.
A separate repair list can cover the door assembly, flooring and wall finish. Any exterior correction belongs with the responsible trade and a description of the completed work.
Finishing the interior should follow the agreed material checks and source correction plan.
The owner can keep the discovery photographs, removal list, cleaning record and final readings in the same folder. Labeling the doorway consistently across those files makes the loss understandable without retelling it.
A concise closing walkthrough should identify any remaining task and who will complete it.
Questions
Should an owner walk outside to photograph flowing water?
Exterior pictures are useful only when they can be taken safely. A view through a window or from a dry sheltered position can preserve context while avoiding a hazardous approach to moving water.
Can a muddy rug be moved into a dry bedroom?
Wet items should remain separated from clean living areas until their handling is assessed. The contractor can designate a controlled holding location and a route that limits the spread of residue.
Why does the baseboard need attention?
The bottom of a wall can retain moisture behind its visible trim. Inspection at that transition helps determine whether access is needed and whether the material behind the finish can be retained.
Who receives a parcel flood question here?
For an incorporated town property, the inquiry goes to the town. Parcel identification and a clear description of the affected entrance help the office address the location involved.
When can new flooring cover the entry area?
Installation should follow the material assessment and any required cleaning, drying and source repairs. The closing record should identify the retained floor layers and the checks completed before they are concealed.