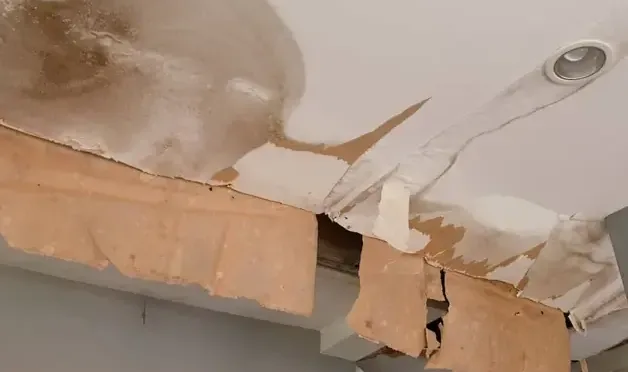
A wet ceiling in Valencia West can require more than repainting a stain. Pima County distinguishes remodel work from conditional drywall exemptions, making a clear repair description useful from the start. The immediate priorities are safe access below the damaged surface, source investigation and an assessment of the layers that need drying or replacement.
Key takeaways
- Keep occupants away from sagging or loose ceiling material.
- Document the stain and the room below without touching wet electrical fixtures.
- Identify the water source before planning the final finish repair.
- Describe the actual ceiling assembly and proposed work for county assessment.
- Retain photographs and final material checks before the opening is closed.
Clear the area beneath unstable finishes
A swollen ceiling or loose joint can make the space directly below it unsafe. Occupants should stay clear and avoid puncturing or pulling the surface.
Water around a light fitting or other electrical component should be reported as part of the access concern before the contractor enters.
The owner can photograph the affected area from a stable dry position. A wide image should include nearby walls and a recognizable room feature so that the stain can be located later.
Close views are useful only when they can be obtained without standing beneath an unstable section.
A ceiling leak assessment begins by establishing safe access and identifying the suspected water route. The contractor should explain how the overhead area will be approached and what needs protection below.
Contents movement should follow that plan rather than expose an occupant to falling material.
- Keep the space beneath sagging drywall unoccupied.
- Describe wet lights and other electrical concerns promptly.
- Take photographs without touching or probing the ceiling.
Connect the stain with the source investigation
The location of a ceiling mark gives the inspection a starting point. The responsible trade examines the possible source above while the restoration contractor checks the affected interior.
The record should distinguish the visible stain from the component or entry route eventually identified.
A leak connected to plumbing needs different source work from water entering through the roof. The owner should preserve observations about when dripping began and what was happening at the time.
Those notes can help the professionals direct their inspection without requiring the homeowner to diagnose concealed construction.
If roof entry is identified, roof leak water damage work coordinates the wet interior with the roofing repair. The source repair description should remain with the ceiling file so the finish contractor can see what was corrected before the surface is closed.
- Note the circumstances when dripping or staining was first noticed.
- Keep the source trade's findings with the room photographs.
- Record any change after source control is completed.
Define the material that needs access
A stain can cover a different area from the moisture behind it. Technicians assess the ceiling finish, accessible backing and adjoining wall transitions to map the affected assembly.
Suitable dry comparison points help interpret those readings and establish where further inspection is useful.
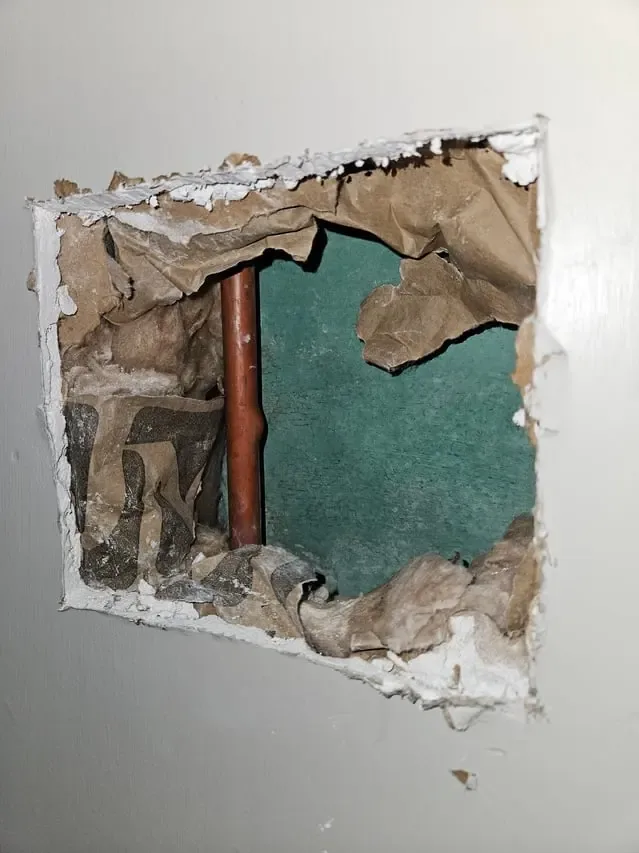
An access opening should be tied to a specific purpose, such as checking a cavity, removing damaged finish or reaching wet material. The owner should understand that purpose before work begins.
Photographs of the exposed layers then connect the opening with the inspection finding that prompted it.
Insulation, framing and finish material can require different decisions. The report should identify what was exposed and which layers remain for drying.
A clear description prevents the eventual repair estimate from treating the ceiling as a single surface with no record of the assembly behind it.
- Label the area opened and the reason for access.
- Photograph each exposed layer before it is concealed again.
- List retained material separately from removed finish.
Prepare a useful description for county assessment
Valencia West is an unincorporated community in Pima County. The Pima County Permit Gateway offers a decision tree for permit selection and supports parcel information and applications.
The owner or repair contractor should use the actual work description when addressing the county's requirements.
The county lists remodel improvements as requiring a permit and provides a conditional drywall exemption with exceptions for specified wall types. It also notes that a project in a floodplain may require a permit despite an example exemption.
The repair description should include the affected assembly and any associated alteration.
A concise scope can state which ceiling finish was removed, whether work extends into other building elements and what replacement is proposed. The contractor can then resolve the applicable permit requirements using the property and project details.
Keeping that response in the file makes the decision available to the next trade.
Keep retained layers accessible during drying
The structural drying plan follows the material left in place after necessary removal. It should identify measurement locations and explain how equipment reaches the affected area.
The owner needs to know which openings must remain accessible and what household restrictions apply beneath them.
A ceiling cavity can respond differently from the room below. Repeated observations show whether the retained layers are improving and whether the setup needs adjustment.
The contractor should explain a slow area in terms of its location and material rather than relying on the appearance of the room air.
Equipment placement also affects daily use. The household can discuss a safe passage and any furniture that needs temporary relocation before the setup is finalized.
Changes to hoses, cords or air movers should be coordinated with the contractor so that access and drying remain workable together.
Plan finish replacement after the concealed checks
The finish contractor should receive photographs of the exposed assembly and a list of material selected for retention. Those details help prepare the repair and identify where the new finish must meet the existing surface.
The same room labels used during inspection should appear in the repair scope.
Before the opening is closed, the final material record should explain the checks completed and any remaining concern. A source correction awaiting confirmation or an electrical issue awaiting clearance needs its own next action.
Closure should follow the resolved work sequence established by the responsible trades.
Painting belongs at the end of that sequence, after the damaged layers and source are addressed. A better looking surface is useful, but the homeowner also needs a record of what happened above it.
That concealed work documentation gives the finished ceiling a traceable repair history.
Keep the completion record specific to the room
The closing packet should combine the original stain photographs, source findings, removal record and final observations of retained material. Each document should identify the room involved.
A reader can then follow the work even after a new finish hides the earlier damage.
County correspondence should be stored with the repair description it addressed. If the proposed work changes during the job, the contractor can update the relevant scope and coordinate further permit questions as needed.
The owner should retain the final version rather than a collection of unexplained drafts.
A walkthrough can finish by identifying any remaining decoration, contents replacement or trade visit. Each task should have a clear contact and access arrangement.
That makes the handoff practical for the household and prevents a completed ceiling finish from obscuring an unrelated unfinished item.
Questions
Is every drywall repair exempt from a permit?
The county's drywall example has conditions and exceptions. The owner or contractor should describe the actual assembly and associated work through the county process, including any property condition relevant to the assessment.
Should a homeowner drain a swollen ceiling?
A sagging area should be kept clear until qualified professionals establish a safe approach. Puncturing or pulling it can release water and material into the occupied space and can bring a person near wet electrical components.
Why photograph above the ceiling opening?
The exposed view records layers that the completed finish will conceal. It helps explain material removal and gives the repair contractor a clear reference for the assembly that was inspected.
Can painting start after the drip stops?
Stopping the source leaves the condition of the ceiling materials to be assessed. Required drying, removal and concealed checks should be completed before the finish sequence moves to patching and painting.
What should the county receive about the work?
A useful description identifies the property, the finish being replaced and any changes to surrounding building elements. The contractor should preserve the county's response with the scope that was submitted.