Green Valley Council describes separate neighborhood dwellings, town houses and condominiums within local HOAs. In an attached property, a water release can create an access problem as well as a drying problem: the visible stain may be in one room while the plumbing or another wet surface is reached from elsewhere. Early coordination helps the inspection cover the affected assembly.
Key takeaways
- Identify the owner and management contact who can authorize each requested entry.
- Use a shared room sketch so adjoining occupants discuss the same wall.
- Keep source repair, drying access and finish replacement as separate decisions.
- Document both sides of an affected assembly when the inspection requires access.
- Record final material checks before wall finishes conceal the work.
Find the person who can authorize access
Developers turned many completed local HOA developments over to management companies or homeowner boards. An owner facing a wet shared wall should locate the current management contact and the person responsible for the adjoining space.
That first call is about arranging entry and sharing observations.
A clear request identifies the affected room, the wall involved and the reason another area needs inspection. The structural drying contractor can explain what access is needed before anyone removes finishes.
Written permission and an agreed appointment help keep the response organized.
An absent neighbor or owner may need someone else to provide access. The coordinator should establish who is permitted to admit the contractor and how that person will receive updates.
Access arrangements should be settled directly rather than leaving technicians to guess about keys or occupancy.
- Locate the current manager or board contact.
- Identify the person authorized to admit the contractor.
- Describe the exact wall or ceiling needing inspection.
Give the affected rooms consistent names
Descriptions such as the back wall or the other bedroom become confusing when people stand on opposite sides of an assembly. A simple sketch can label the rooms and doorways in relation to the wet area.
Photographs should use those same labels throughout the response.
The record can distinguish the room where water was discovered from the room where the failed component was found. Those locations may serve different purposes in the repair plan.
Keeping them separate makes it easier to explain why inspection extends beyond the first visible stain.
Where water has moved down from another level, the sketch should include the ceiling and the relevant upper space. Each observation belongs to the material actually checked.
A shared drawing helps managers compare reports without turning an early assumption about the path into an accepted cause.
- Label each room in photographs and notes.
- Mark the suspected route separately from observed wet surfaces.
- Add concealed findings to the drawing as access progresses.
Separate source correction from building recovery
A plumber may need access to stop a pipe release while the drying team needs a different opening to reach damp material. The property contacts should understand the purpose of each request.
This avoids closing a repaired plumbing opening before the surrounding assembly has been evaluated.
If the event began with a damaged supply pipe, the pipe water damage service follows the released water into affected finishes. The plumbing repair record identifies the source work; the mitigation record identifies wet layers, extraction and drying.
Those records complement each other.
The manager can maintain a list of trade contacts and the current scope assigned to each. That list should describe the work being performed and the access it requires.
Payment allocation and ownership questions can be addressed through the applicable property documents and responsible decision makers.
- Ask each trade to describe its access needs.
- Preserve the source repair findings in the project file.
- Keep finish replacement on the task list until drying is assessed.
Check the assembly from useful observation points
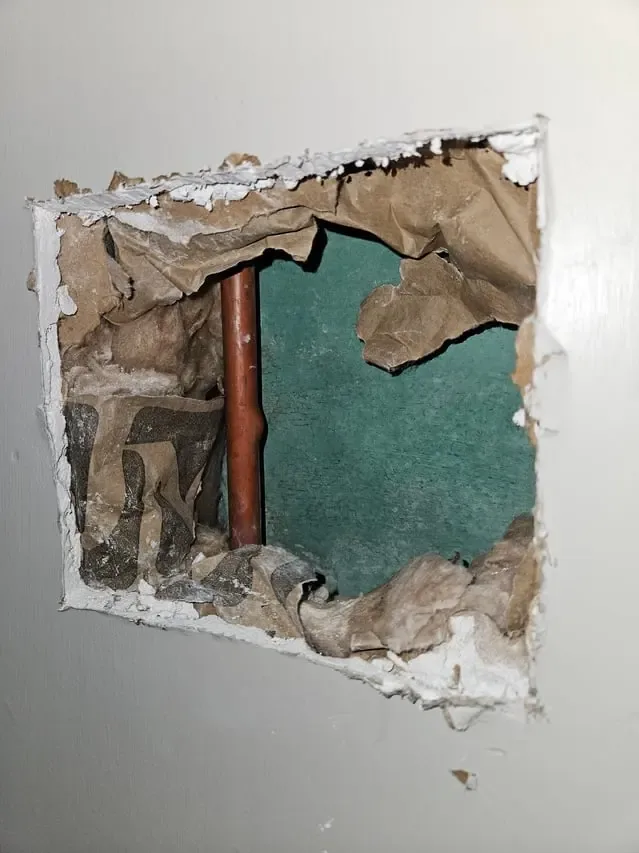
A wall face may appear dry while the base, cavity or adjoining floor edge remains affected. Technicians select measurement locations that correspond to the suspected water route and the visible damage.
Suitable comparison areas help interpret the material response without relying on the room's appearance.
The neighboring side may provide a useful inspection point, particularly where cabinets or other finishes obstruct access. Any proposed opening should be explained and recorded before work starts.
The inspection plan should identify the material being checked and the reason that location matters.
Water at the bottom of a shared wall also calls for attention to the floor transition. A wet backing layer can extend past a doorway or remain beneath a covering.
The contractor should connect those findings with the wall map so the drying boundary is coherent across both surfaces.
Arrange equipment around everyday household access
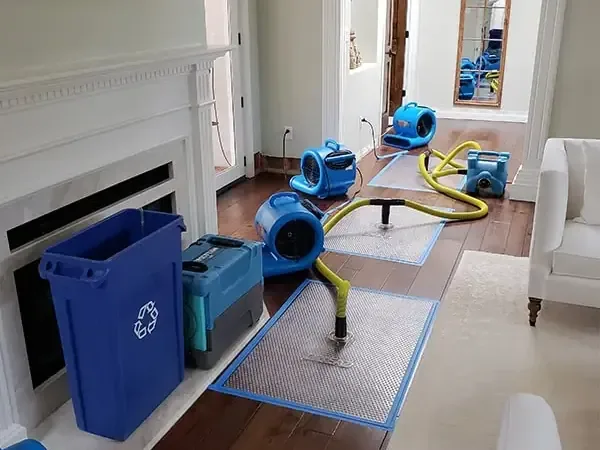
Air movers, dehumidifiers and monitoring visits change how a room is used. Occupants need a clear explanation of the equipment route, the protected work area and any temporary restriction.
The setup should leave agreed access usable and keep cords and hoses out of unplanned foot traffic.
Liquid trapped at a wall base or floor edge may require water extraction before drying can progress. The crew should explain which surfaces will be treated and what furnishings need to move.
Contents handling becomes easier when a dry holding area is selected in advance.
An owner who finds the setup disruptive should contact the contractor before moving equipment. An adjustment can preserve access while keeping the drying plan effective.
Shared spaces may also require coordination with a manager so that another occupant does not unknowingly interrupt the work.
Use monitoring visits to resolve slow areas
Repeated checks should return to the same labeled points. A sequence of readings shows whether retained materials are improving together or whether one layer remains slow.
The report should explain any change in access, equipment or removal that follows from those observations.
A change on one side of the wall should be communicated to the contact responsible for the other side when it affects access or the work plan. A closed door, disconnected unit or newly discovered wet floor can alter the next inspection.
Brief updates keep separate households working from the current conditions.
The final material inspection should precede reconstruction decisions. Pima County uses electronic permit and site development submittals through its permitting portal.
The repair contractor can describe the actual work there and establish the permit steps needed before replacing finishes or completing alterations.
Hand each decision maker an understandable record
A useful closeout packet follows the wall from discovery to completion. It includes the room sketch, source findings, removed material list and the final checks of retained layers.
Someone who was not present should be able to identify where the work occurred and what remains to be repaired.
The manager and owner may need different portions of that packet, so the coordinator can organize it by room and task. Private household information should remain with the people who need it.
Photographs intended to describe a wet wall should avoid unrelated personal belongings where practical.
The walkthrough should identify unfinished source, electrical or finish work by its responsible contact. Green Valley's mix of HOA housing makes that administrative handoff useful after the equipment is gone.
A clear list of remaining actions prevents a dry room from being mistaken for a fully restored room.
Questions
Does an HOA automatically handle every wet shared wall?
The manager or board can help identify the applicable property arrangements. The immediate cleanup discussion should establish access and observations, with responsibility addressed through the governing documents and the parties handling the property.
Why request entry to an adjoining room?
An alternate observation point can reveal damp material that cabinets or finishes conceal on the first side. The contractor should explain the purpose and obtain appropriate authorization before entering or opening anything.
What if the neighboring owner is away?
The coordinator should contact the authorized property representative and arrange admission through that person. A written description of the requested inspection helps the absent owner understand the reason for access.
Can equipment stop when the stain looks smaller?
Visual improvement is only part of the inspection. Monitoring of retained layers helps the contractor decide when the drying setup can change and when the affected assembly is ready for the next trade.
Which documents help the repair contractor most?
A labeled room drawing, photographs of exposed layers and a list of retained and removed materials provide a practical starting point. The source repair findings and final moisture record explain the condition behind the proposed finish work.