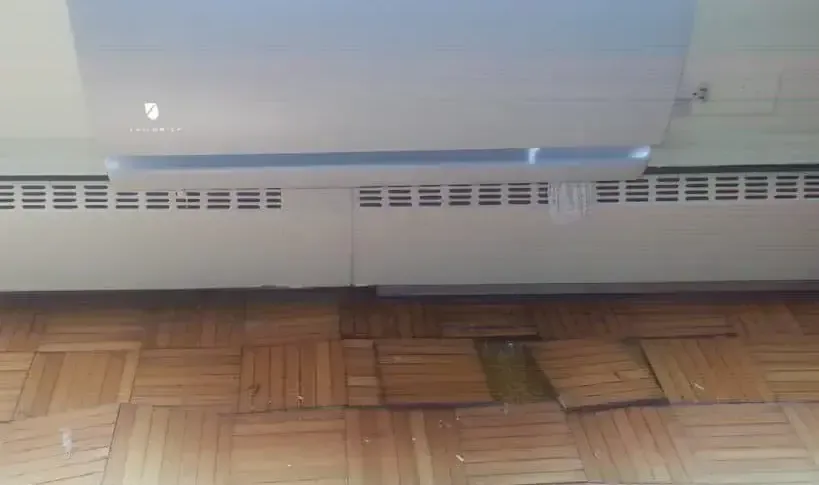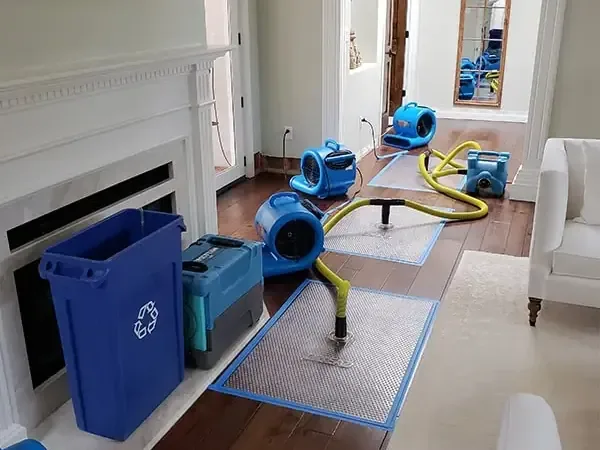
A dry looking room can contain wet framing or underlayment. Structural drying addresses those retained components through a deliberate moisture release path. Equipment becomes useful when it can reach the affected assembly and its effect is checked with repeat measurements.
Define what the equipment needs to dry
Framing, floor support and wall layers may absorb and release moisture differently. The assessment identifies those materials and separates dry areas from the treatment zone. That map gives equipment placement a purpose and lets the owner understand why a particular cavity needs access or a room needs temporary separation.
Drexel Heights Community Center lists rooms for meetings and events. In an occupied building, access schedules and room use can affect drying arrangements. Homes have similar practical constraints: sleeping spaces, work areas and the path through a hallway should be discussed before equipment and barriers are placed.
A sealed layer can limit the drying path
Moving more air across an intact surface may do little for moisture trapped behind it. Selective access exposes the wet layer where appropriate, while dehumidification controls moisture released into the room. The equipment plan needs to consider both the assembly and the surrounding treatment environment.
- Recorded measurement locations make progress comparisons useful from one visit to the next.
- Doors and temporary barriers can affect the space treated by the drying arrangement.
- Equipment should remain accessible so inspection and adjustment do not require moving household storage.
Repair readiness comes from the recorded result
San Joaquin Avenue and Westover Avenue help locate service requests in the community. At the individual property, the important details are the affected construction, source correction and available access. There is no useful substitute for checking the retained materials that will later be hidden behind replacement finishes.
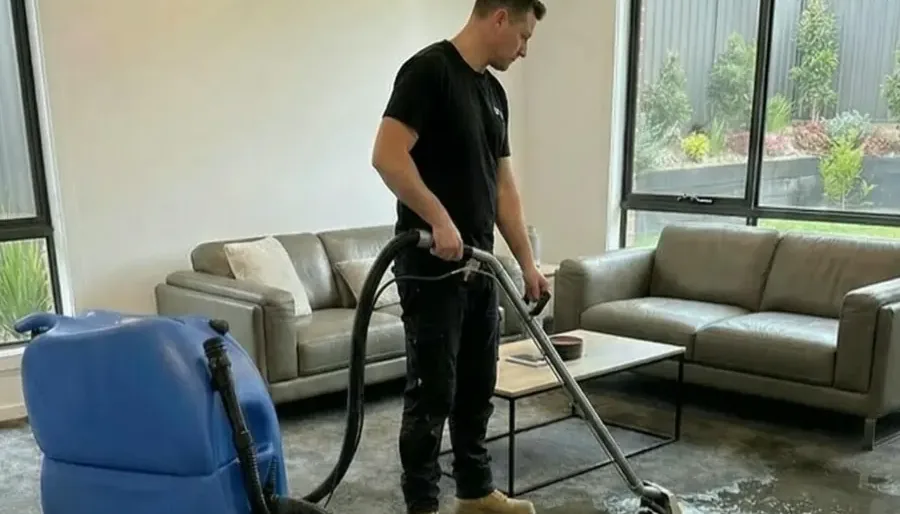
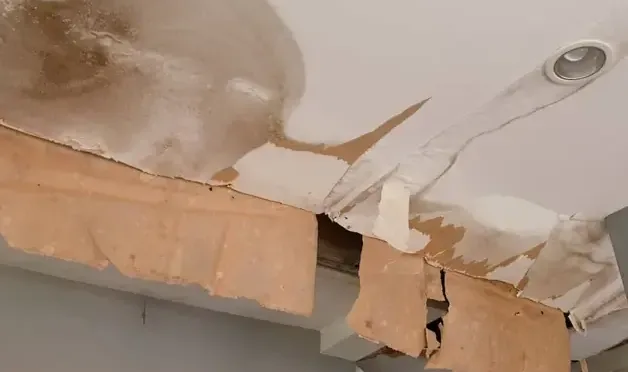
Water extraction removes recoverable liquid before this stage. Ceiling assembly assessment can identify overhead access needs. Completion documentation should connect the initial wet pattern, equipment adjustments and final readings so the repair handoff explains the condition of the structure clearly.
- Flood safety: Ready.gov flood precautions
- Cleanup guidance: EPA flooded-home cleanup information